01
Custom homes + barndominiums
Rural homes, shop houses, modern farmhouse concepts and custom residences shaped around the way you live.
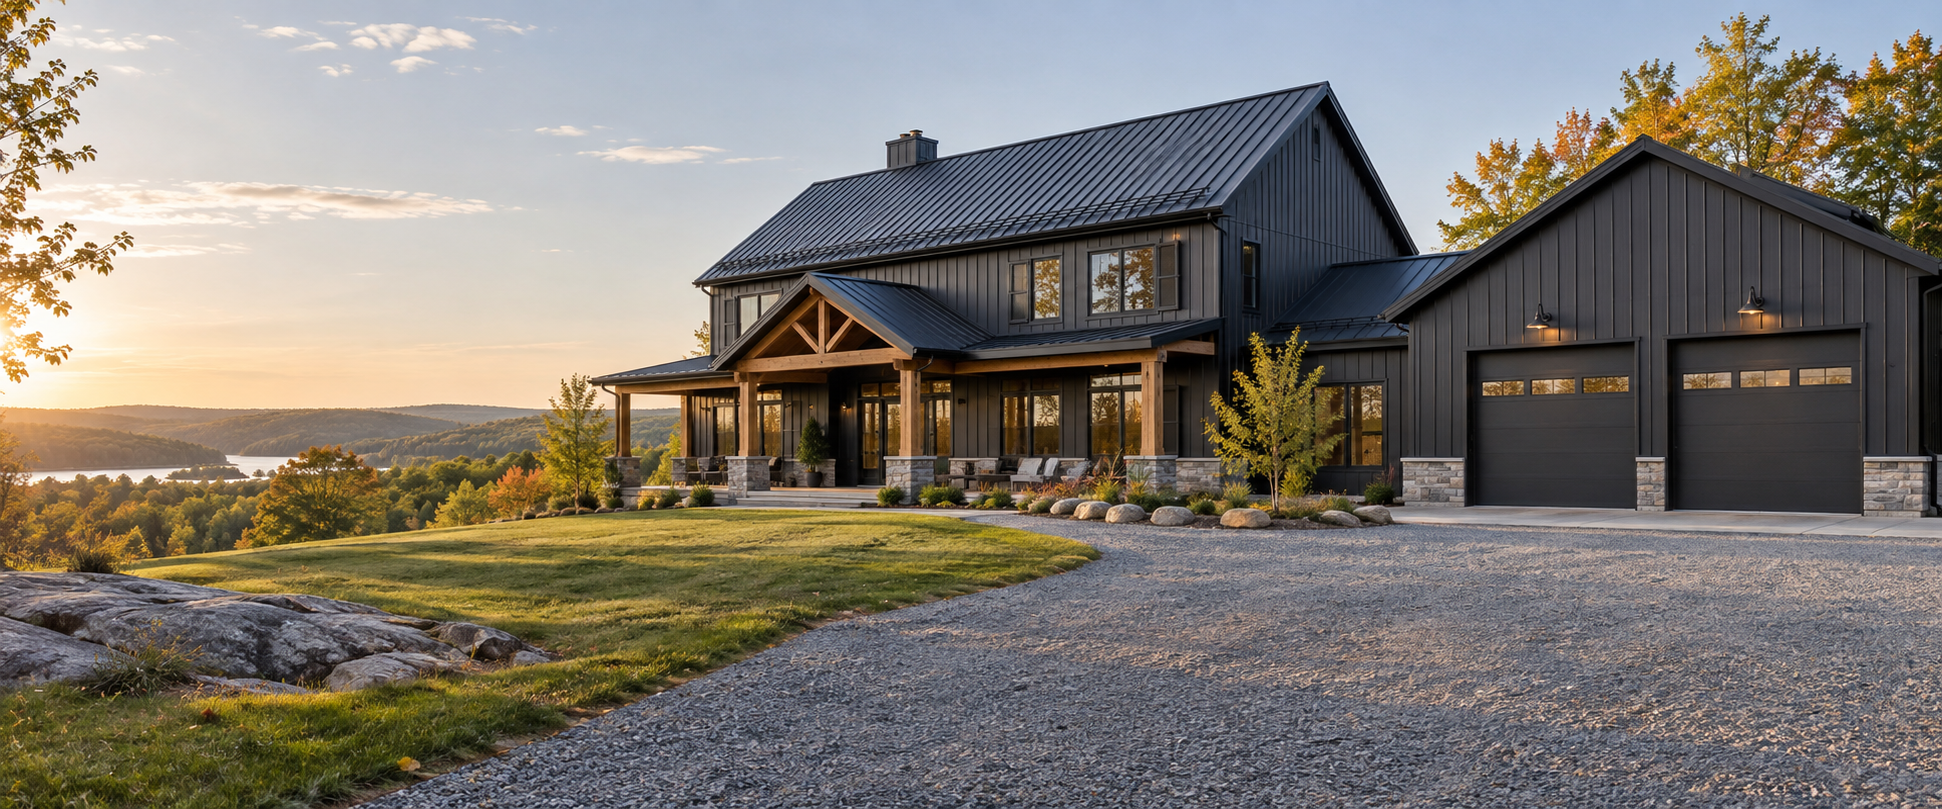
One coordinated source for land and financing navigation, drawings, engineered building packages, materials, shell construction and complete turnkey delivery.
Barndominiums are the specialty that gets attention. The real capability is broader: we can coordinate the people, products and construction path for residential, commercial and hospitality projects at different scales.
Rural homes, shop houses, modern farmhouse concepts and custom residences shaped around the way you live.
Semi-detached homes, compact townhouse blocks and small residential developments planned as one coordinated project.
Personal workshops, contractor buildings, live-work concepts, storage buildings and purpose-built garages.
Restaurants, cafés, event spaces, lodges and customer-facing buildings designed around flow, durability and experience.
Offices, trade facilities, commercial shells and adaptable buildings that can grow with the business inside them.
Guest cabins, cottage clusters, rural retreats and small-footprint buildings that can begin with one unit and expand.
Every project begins with a feasibility review. Building type, density, size and use remain subject to the property, municipal zoning, servicing, design, engineering, permits and financing.
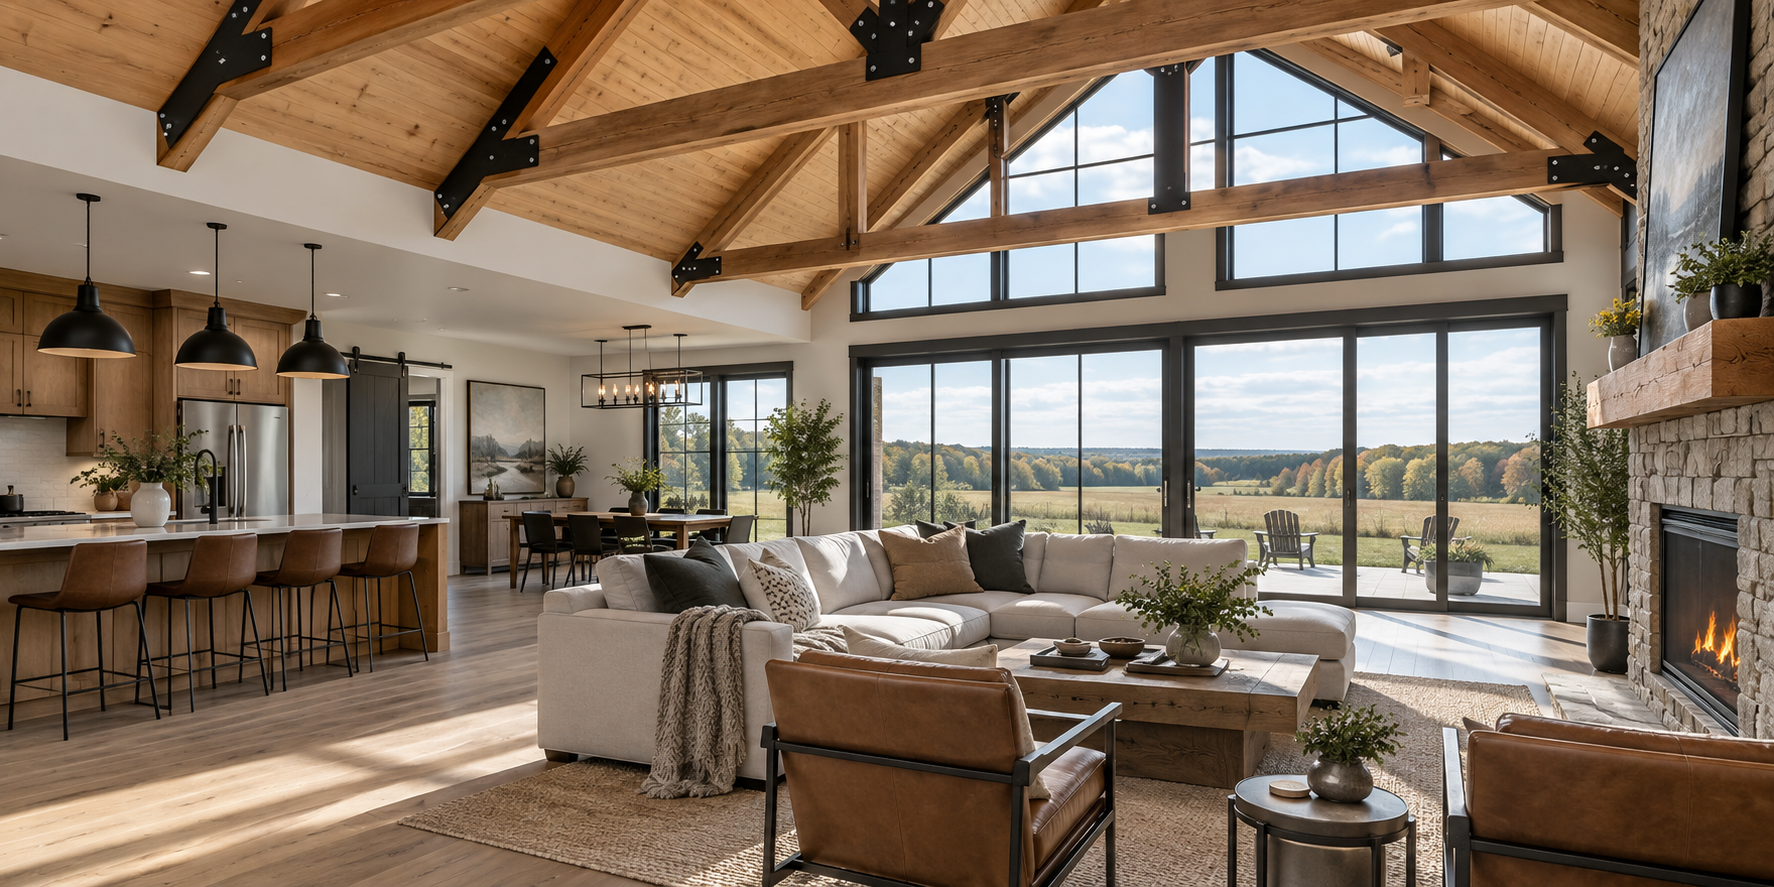
Plan the structure, natural light, kitchen, living space and finishes as one complete home.
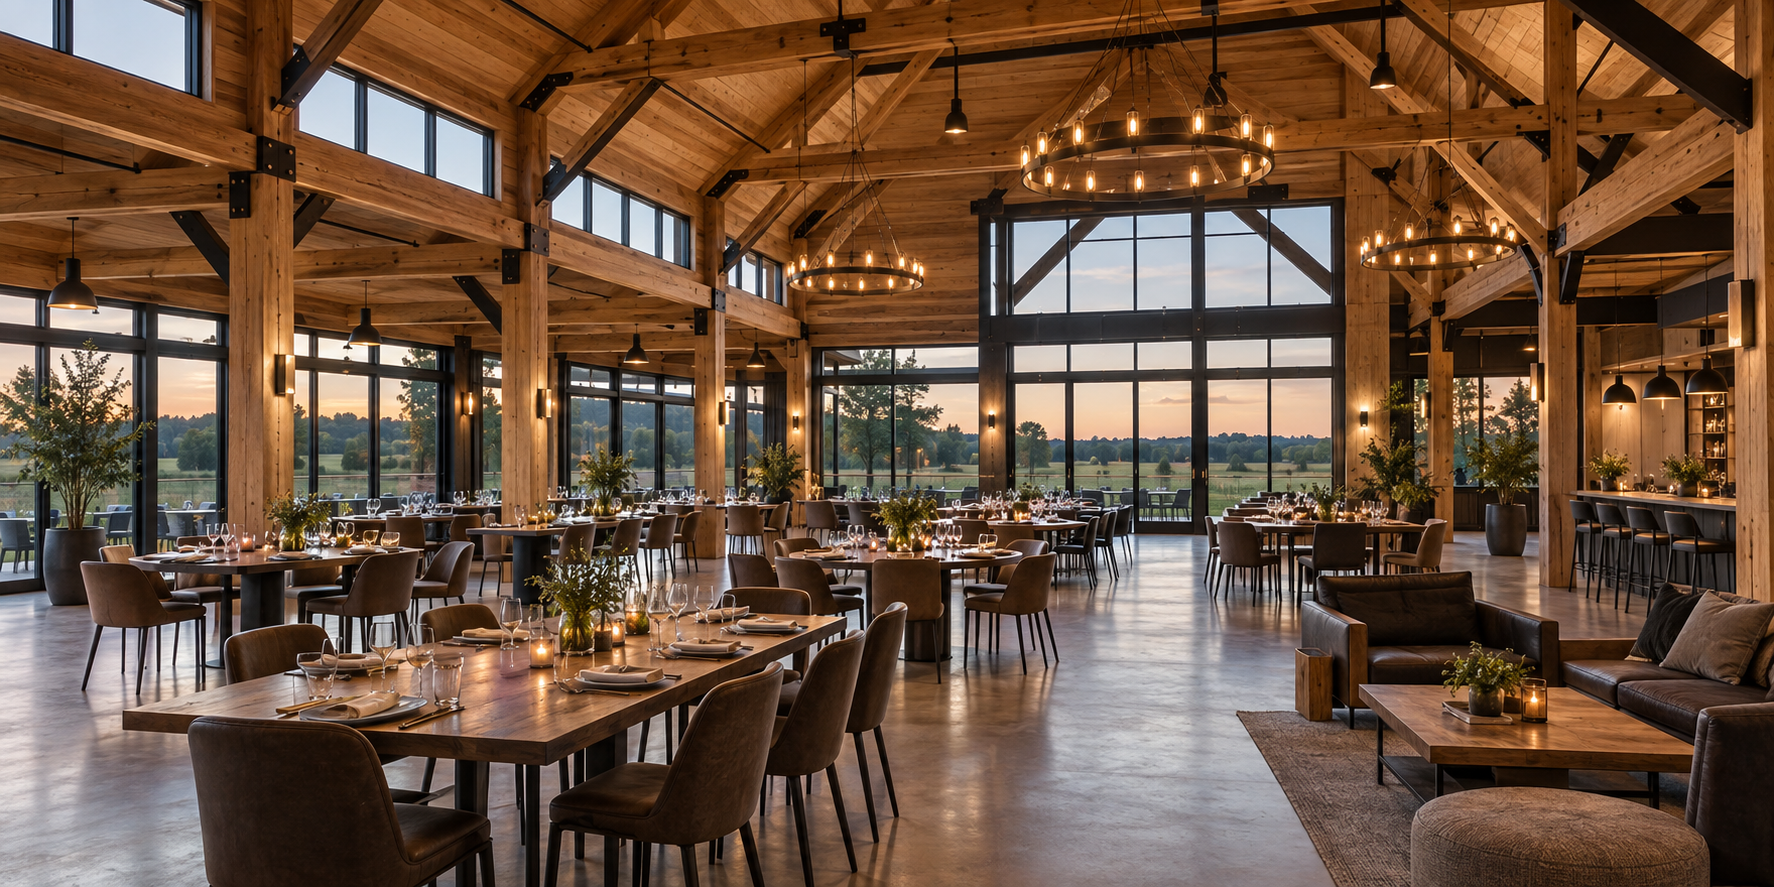
Create memorable restaurants, event buildings, offices or flexible commercial interiors around the customer experience.
We coordinate the structure, cladding, insulation, air sealing and ventilation as one building-envelope system so strength, weather protection, thermal performance and indoor comfort work together.
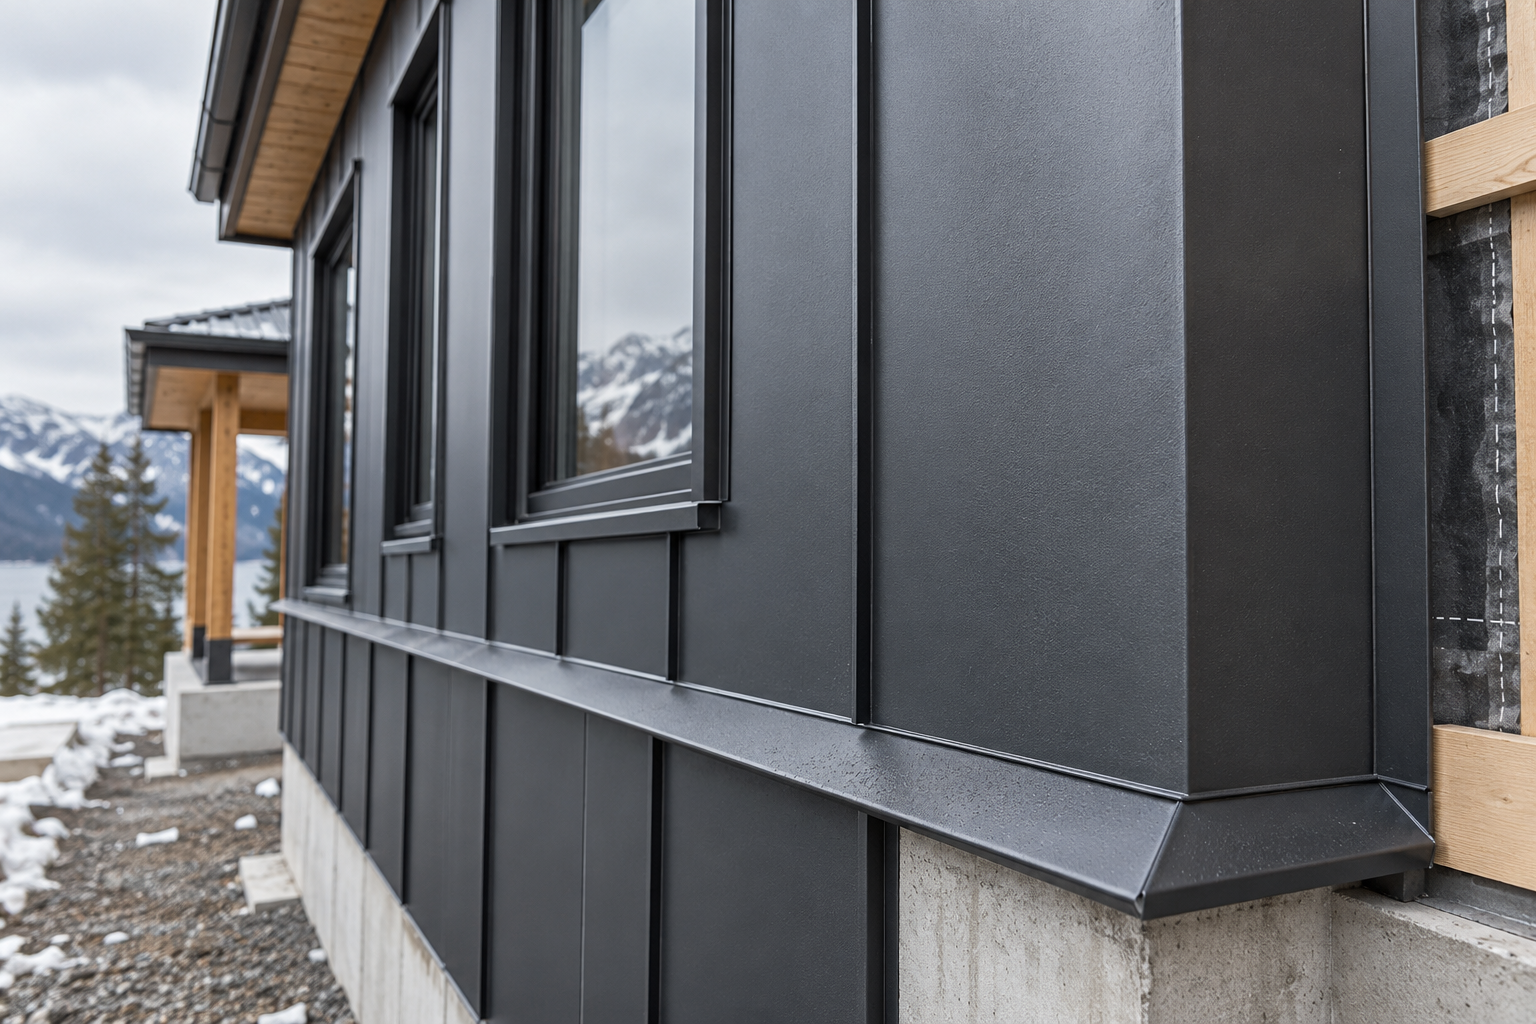
Before a product is approved, we review its profile, thickness, coating system, fastening approach, trims, warranty, load data and Canadian product documentation. The final specification is matched to the building and location.
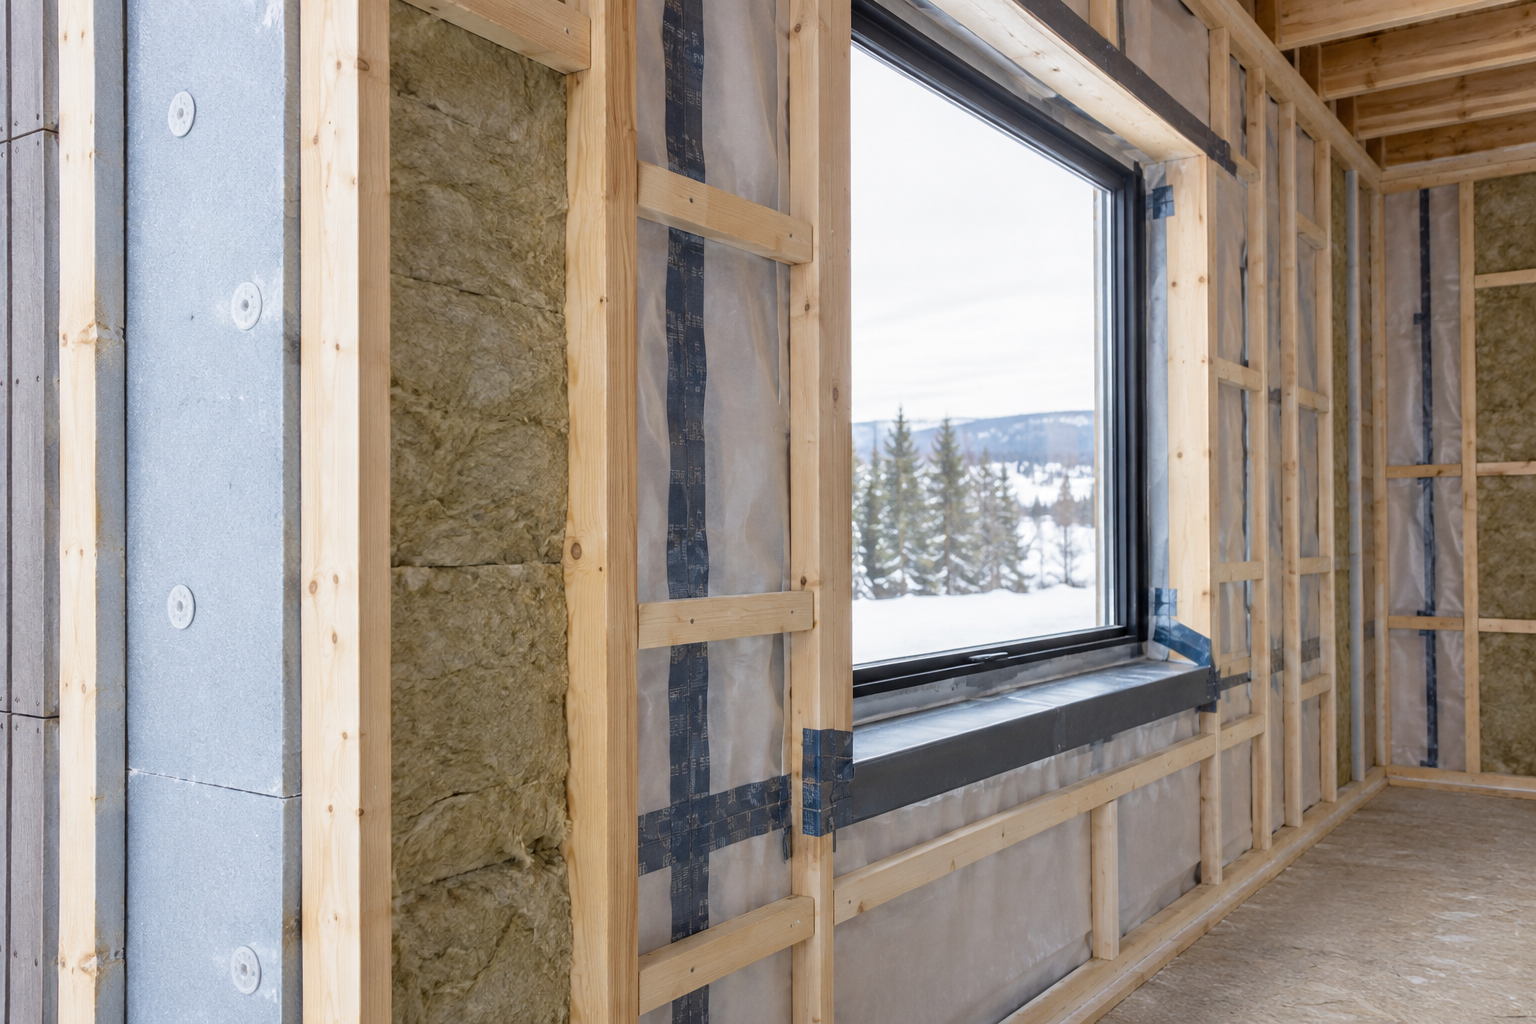
Climate zone, heating equipment, walls, roof, foundation, windows, airtightness and heat-recovery ventilation are selected together under the applicable energy-compliance path.
Exact products, assemblies and performance values are confirmed in the project drawings, energy-compliance documents, engineering and supplier specifications. Requirements vary by building type, location and design.
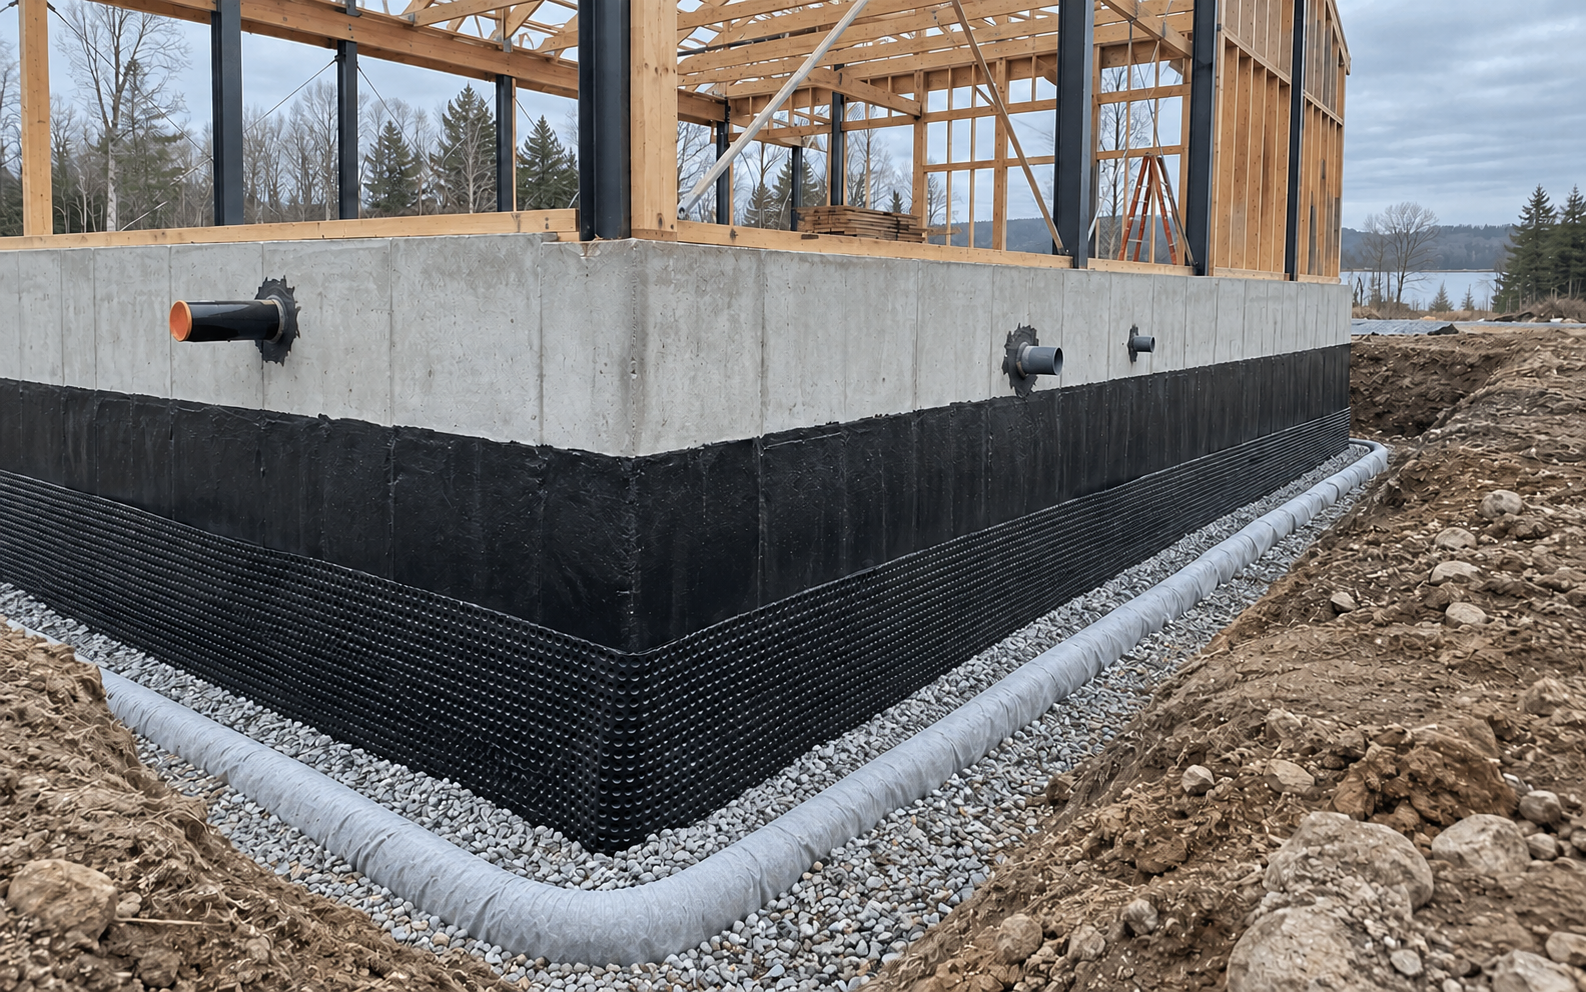
Foundations, engineered slabs, under-slab protection, drainage, waterproofing, roofing and flashing are coordinated as one complete building-envelope system—not treated as disconnected trades.
Final assemblies are selected for the site, design, soil and groundwater conditions, engineering, permits and applicable manufacturer specifications.
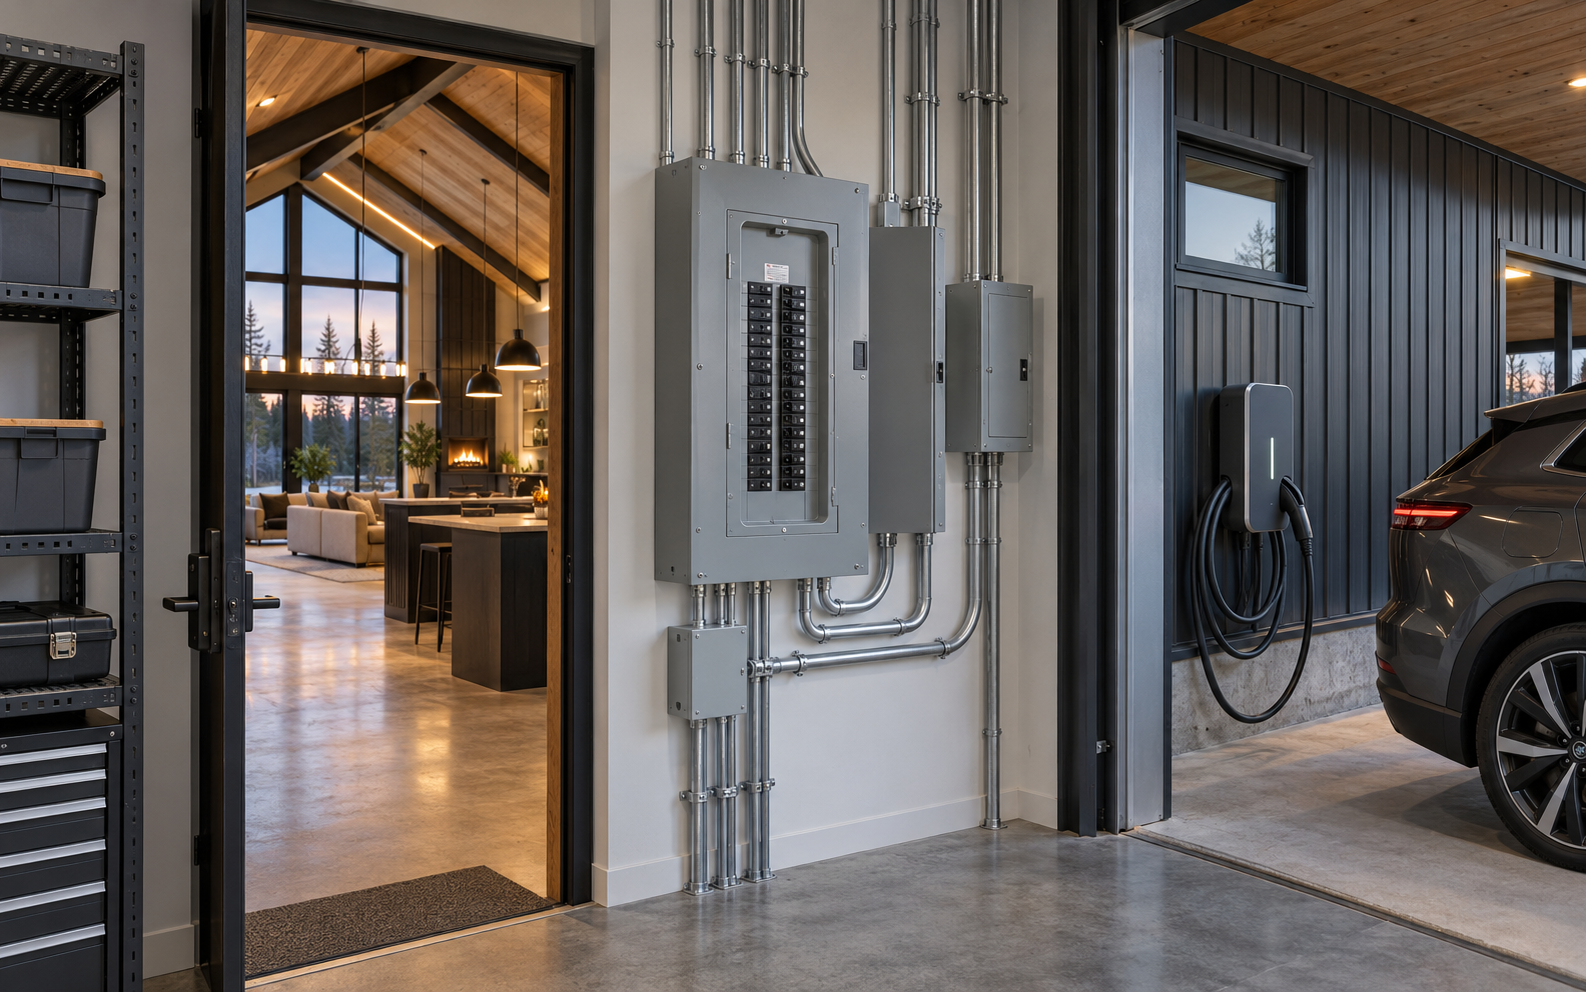
Lighting, equipment, workshops, heating systems and electric vehicles can place very different demands on a project. We coordinate the electrical plan early so service size, panels, circuits, controls and future capacity are considered before the walls are closed.
Licensed and properly notified. Electrical installation work is completed through an ESA-licensed electrical contractor, with the required ESA notification, inspection and Certificate of Acceptance process coordinated for the applicable work.
Service capacity, utility requirements, load calculations, charger output and equipment selection are confirmed for each project. “EV-ready” does not replace a project-specific electrical assessment.
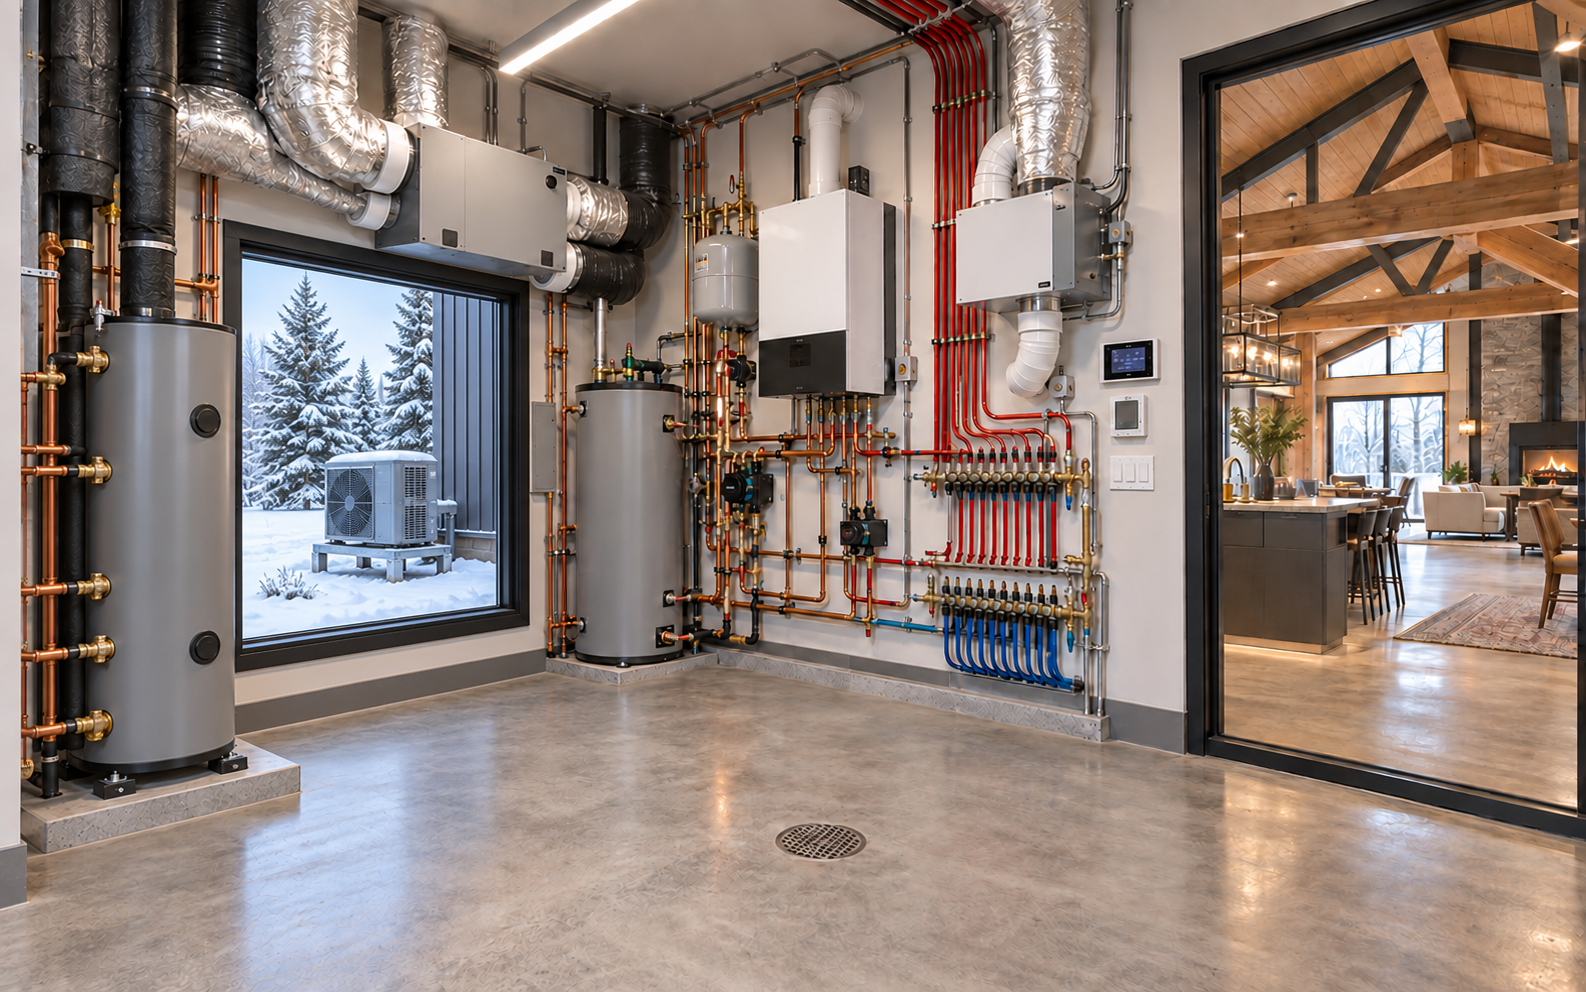
Large open interiors, tall ceilings and highly insulated envelopes need more than oversized equipment. We coordinate heating, cooling, fresh air, humidity control, distribution and controls around the actual building and the way each space will be used.
Right-sized—not guessed. The final system is selected from the building envelope, heat-loss and heat-gain calculations, ventilation needs, fuel and utility availability, budget and desired comfort.
Mechanical, fuel-fired and refrigeration work is assigned to the appropriately qualified and licensed trades. Equipment, permits, inspections and commissioning requirements are confirmed for the selected system and municipality.
Some clients need a complete turnkey build. Others need one excellent trade package. We coordinate each scope around the drawings, schedule and finish standard so the visible details support the performance behind the walls.
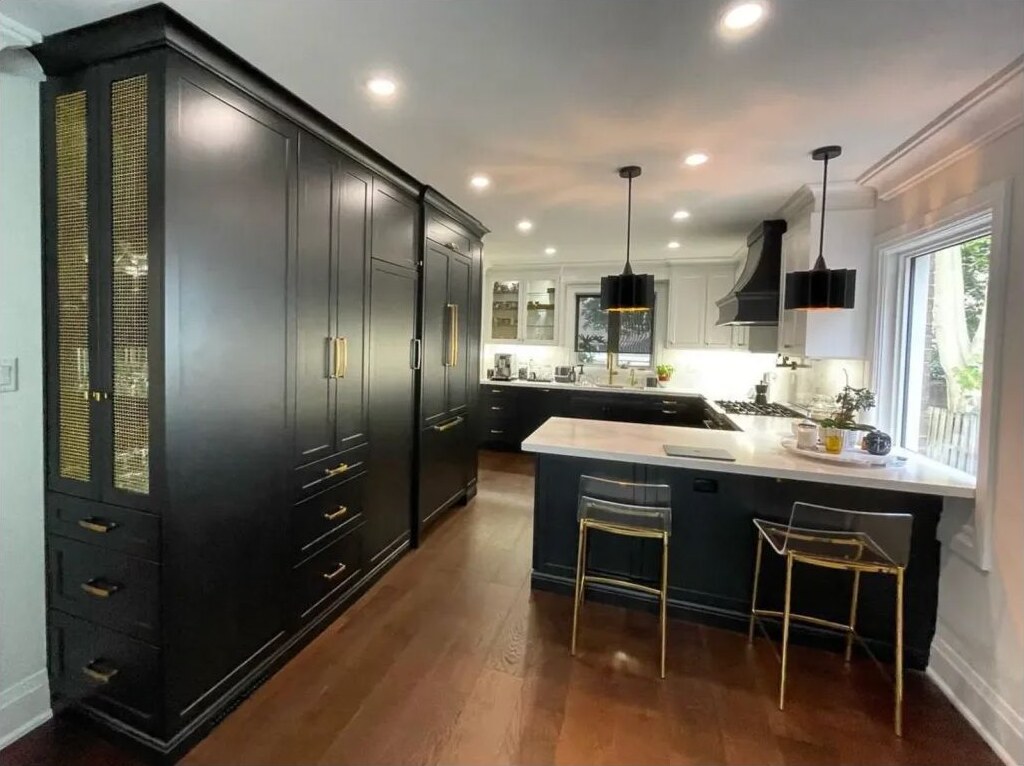
Custom kitchens, vanities, closets and built-ins can be designed, fabricated and installed as part of the complete project—with details coordinated before the rough-ins are closed.
View work by Arima Kitchens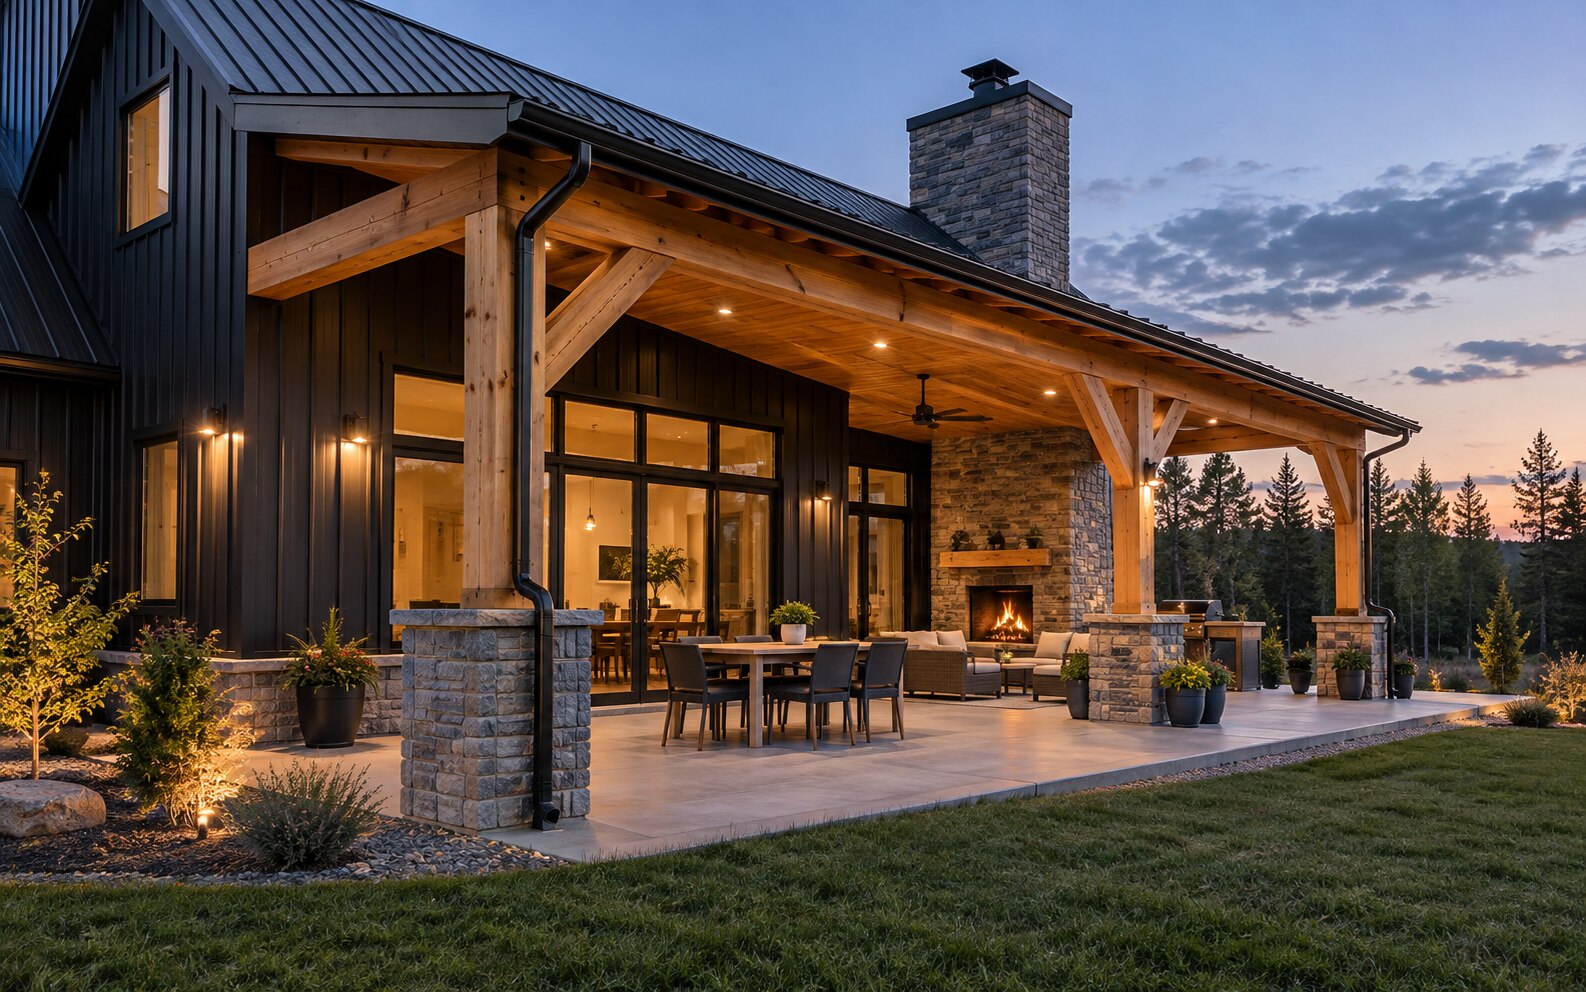
Timber, steel, soffits, lighting, drainage and exterior finishes coordinated as one durable four-season space.
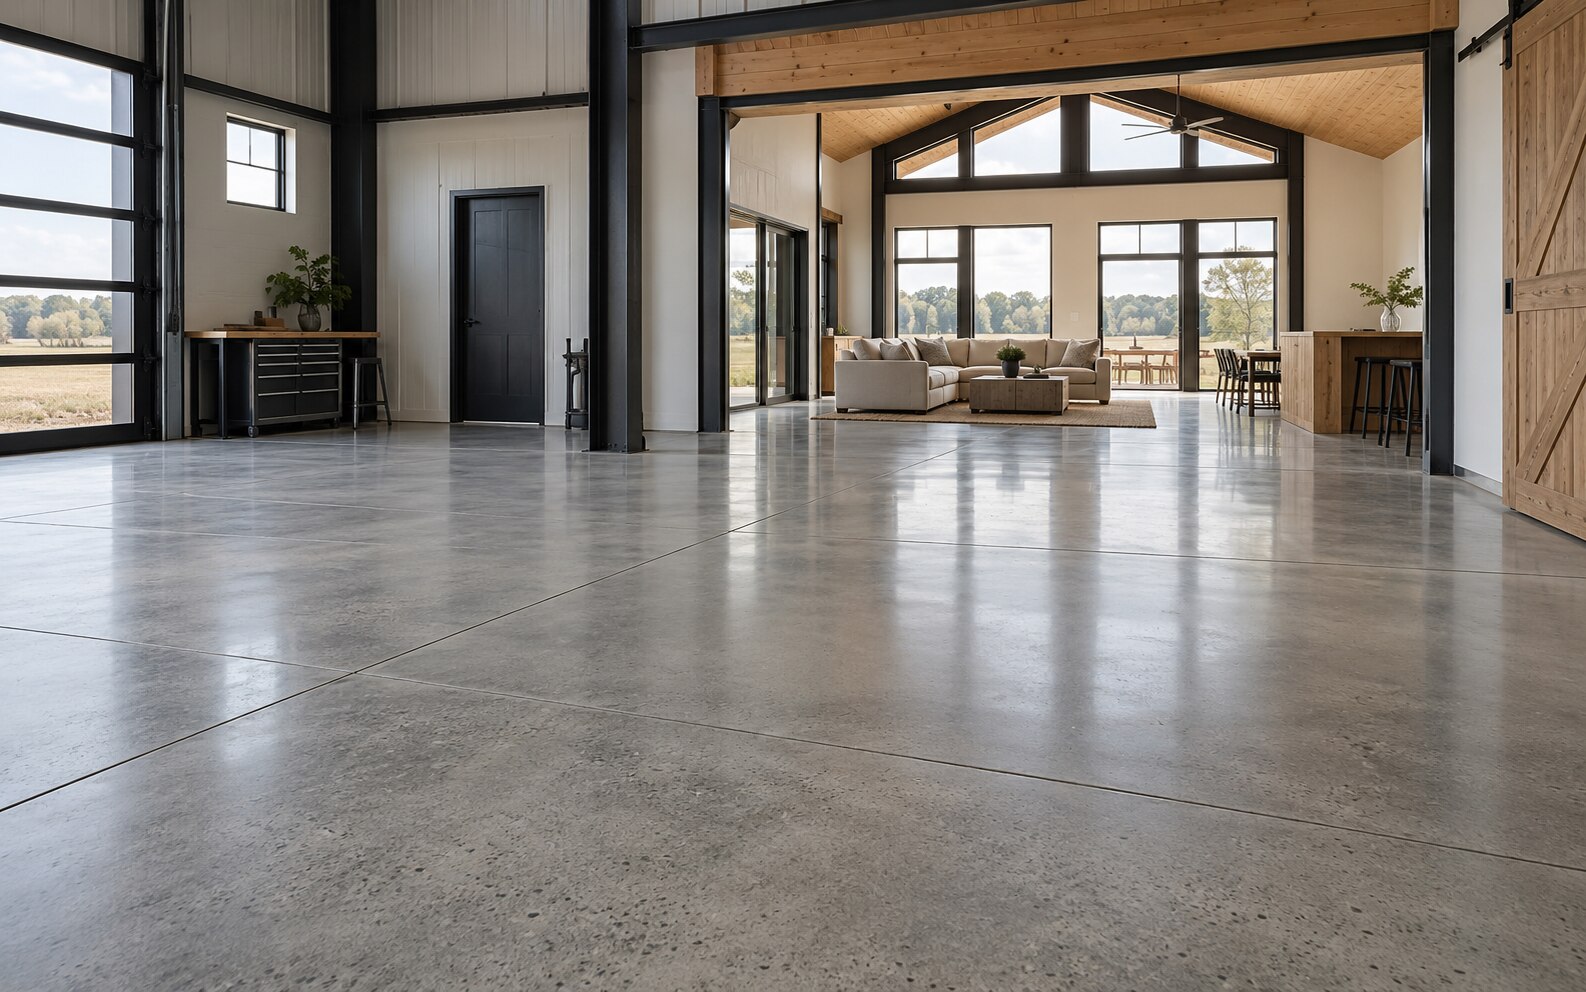
Slabs, polished concrete and finished flooring planned around loads, moisture, heating, transitions and the way the space will be used.
Trade availability and project roles are confirmed for each location and scope. Specialized work is completed by the appropriate qualified and licensed professionals.
A complete barndominium is more than its steel shell. We can coordinate refined bathrooms, high-performance windows and exterior doors with the structure, mechanical systems and finish schedule from the beginning.
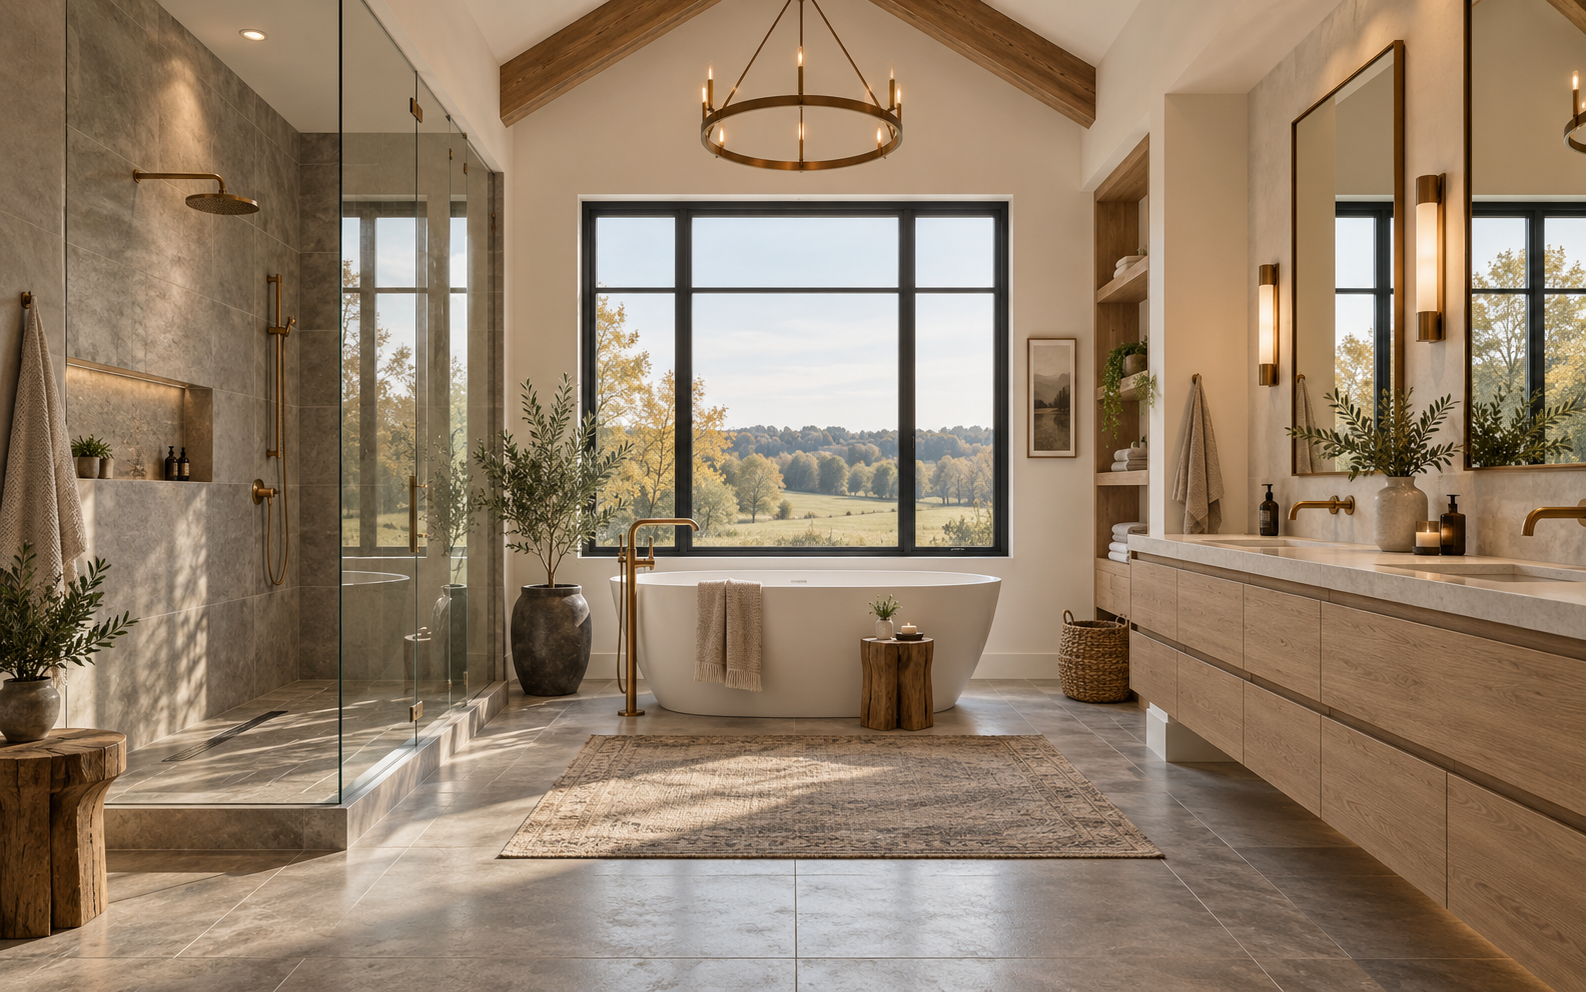
Vanities, tile, waterproofing, lighting, ventilation, heated-floor options and plumbing are coordinated as one complete bathroom—not pieced together after construction begins.
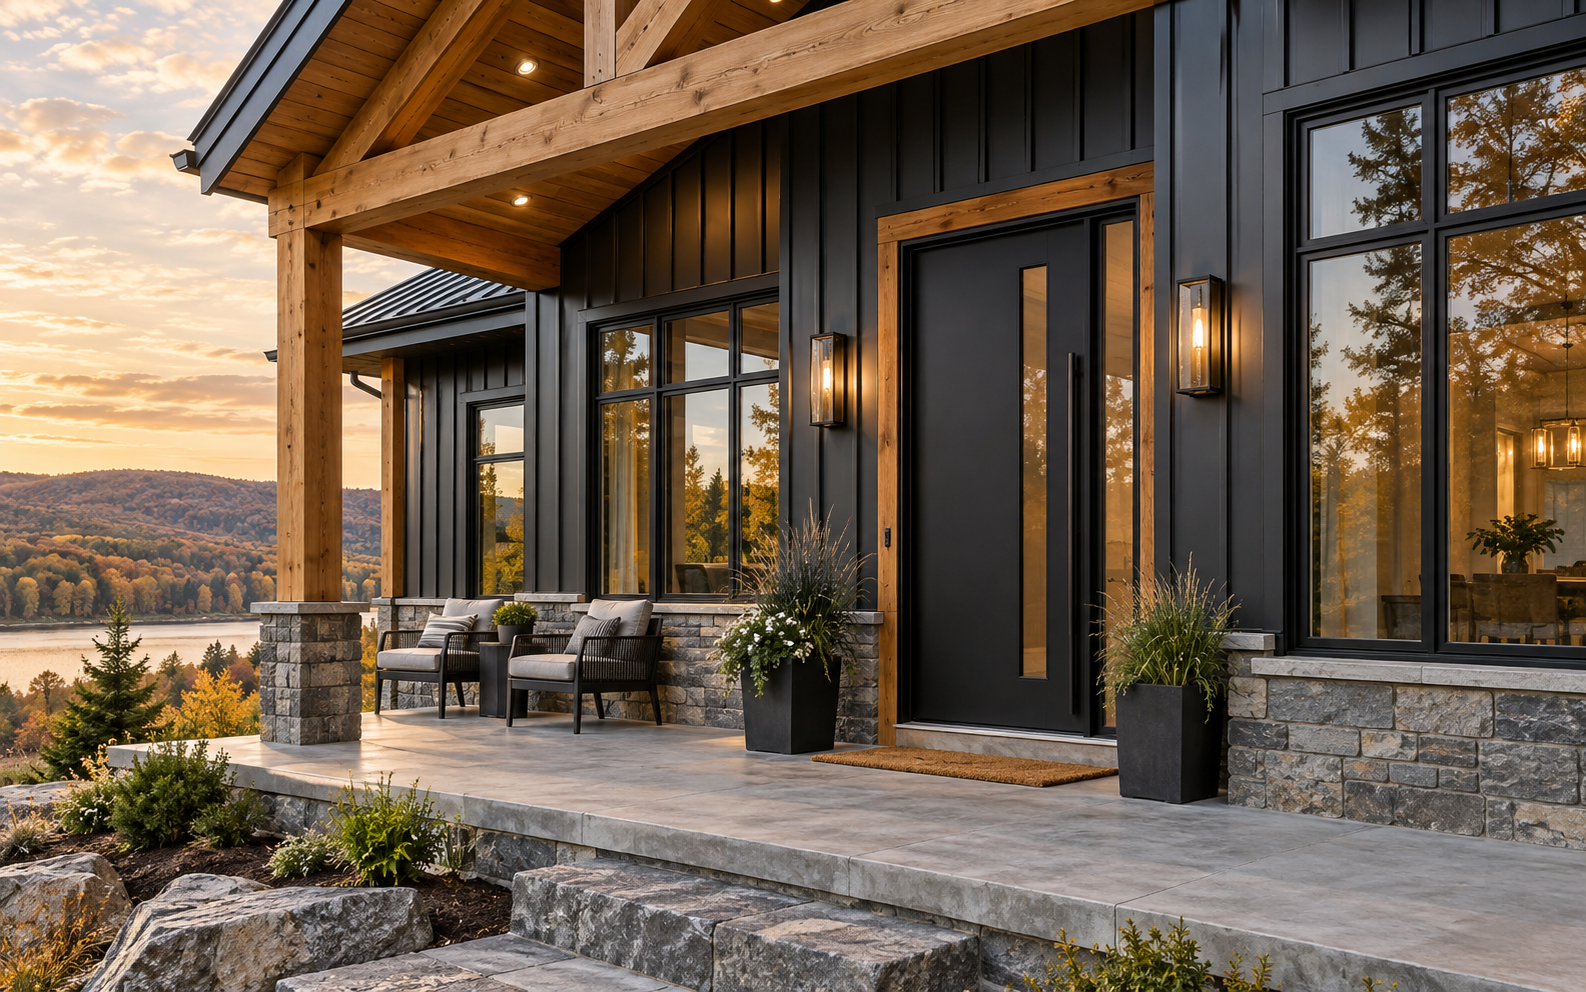
Eligible window and door packages from Lifetime Windows & Doors can be designed into the project, professionally coordinated and supplied with the applicable lifetime warranty coverage.
Warranty coverage, eligibility, exclusions, transferability and service requirements are governed by the manufacturer’s written warranty for the products selected. Final products and installation responsibilities are confirmed in the project agreement.
You should not have to hire a full builder just to get reliable plans and materials—and you should not have to coordinate everything yourself when you want a complete build.
Permit-ready design coordination, engineered building package, material takeoff, delivery planning and build support.
Choose this pathYou take on the work that suits you. We handle selected trades, complex stages, materials and field guidance.
Choose this pathFoundation, structure, roof, windows, doors and exterior completed—ready for your interior build-out.
Choose this pathOne accountable construction team from feasibility and permits through finishes and final handover.
Choose this pathWhether you are using your current home, searching for property or planning a construction mortgage, we help organize the full picture and connect you with the right independent professionals.
Explore how equity, a future sale or bridge planning may fit the transition from your current home to your new build.
Coordinate the property search with zoning, access, servicing, due diligence and the complete land-plus-build budget.
Get introduced to independent mortgage professionals with access to lenders familiar with custom construction, rural properties and staged draws.
One coordinated path: property, project scope, drawings, materials, construction and financing introductions considered together.
Discuss my financial pathFinancing guidance and introductions are provided through independent licensed mortgage professionals. Financing is subject to lender approval, borrower qualification, appraisal, property, project and other lender requirements. Barndominium Depot Canada and NEXXBUILD Construction are not mortgage brokerages or lenders.
Whether it is one home, a six-unit townhouse block or a commercial space, the right project starts by testing permitted use, density, servicing, structure, code requirements, financing assumptions and total cost.
Land, current-home equity, zoning, servicing, access and total-budget reality check.
Plans coordinated with Ontario-qualified design and engineering professionals.
Structure, envelope and finish materials organized to match your chosen service level.
DIY support, selected construction, shell, or full delivery by NEXXBUILD.
We’ll sort out what is realistic, what information is missing and which build, land and financing path makes sense.